This opportunity has been awarded. Its page stays for reference.
Similar open opportunities
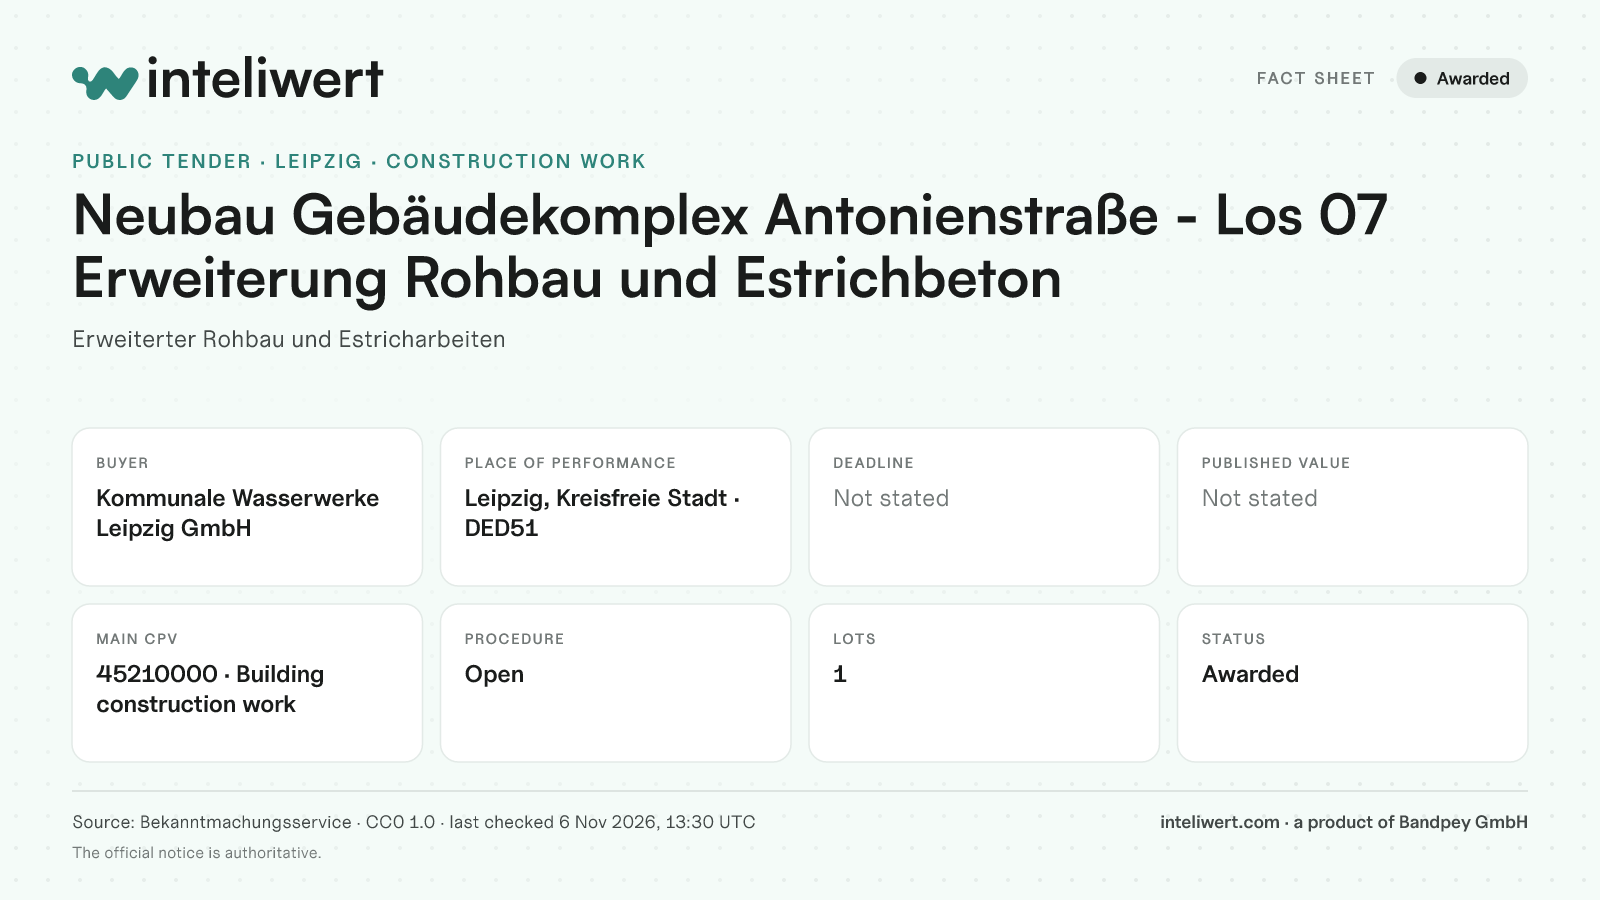
Neubau Gebäudekomplex Antonienstraße - Los 07 Erweiterung Rohbau und Estrichbeton
At a glance
Kommunale Wasserwerke Leipzig GmbH is procuring Building construction work (CPV 45210000) in Leipzig, Kreisfreie Stadt (DED51). It has been awarded. Procedure type: Open.
From the notice
Erweiterter Rohbau und Estricharbeiten
Key facts
Each fact is from the official notice, last checked 6 November 2026, 14:30 (UTC+01:00).
- Status
- AwardedOfficial notice · checked 6 Nov 2026, 14:30 (UTC+01:00)
- Deadline
- No deadline in the noticeOfficial notice · checked 6 Nov 2026, 14:30 (UTC+01:00)
- Buyer
- Kommunale Wasserwerke Leipzig GmbH, Leipzig, DEOfficial notice · checked 6 Nov 2026, 14:30 (UTC+01:00)
- Place of performance
- Leipzig, Kreisfreie Stadt (DED51)Official notice · checked 6 Nov 2026, 14:30 (UTC+01:00)
- Main CPV
- Building construction work (CPV 45210000)Official notice · checked 6 Nov 2026, 14:30 (UTC+01:00)
- Procedure
- OpenOfficial notice · checked 6 Nov 2026, 14:30 (UTC+01:00)
- Lots
- 1Official notice · checked 6 Nov 2026, 14:30 (UTC+01:00)
- First published
- 8 October 2026, 08:19 (UTC+02:00)Official notice · checked 6 Nov 2026, 14:30 (UTC+01:00)
Fact sheet
Lots (1)
Lot LOT-0000: Neubau Gebäudekomplex Antonienstraße - Los 07 Erweiterung Rohbau und Estrichbeton
Rohbauarbeiten Baustelleneinrichtung Rohbau: - 1 psch Baustelleneinrichtung für sämtliche Leistungen - 1 St Turmdrehkran 81 K.1, Bereitstellen Erd-/ Bodenarbeíten: - ca. 1.075,00 m² Sauberkeitsschicht, Magerbeton, d = 5 cm - ca. 1.070,00 m² Einbau Polymerbitumen-Schweißbahn, 2-lagig, PYE-PV 200 S5 Gründung und Bodenplatte: - ca. 1.031,00 m² Perimeterdämmung unter Bodenplatte, d = 140 mm - ca. 105,00 m³ Stb-Bodenplatte, C 30/37, XC2, XA1, WF, d = 140 cm, WU, Bereich Fahrzeughalle - ca. 362,00 m³ Stb-Bodenplatte, C 30/37, XC3, XD1, XF1, XA1, WF, d = 60 cm, WU, Bereich Fahrzeughalle - ca. 46,00 m³ Stb-Bodenplatte, C 30/37, XC3, XD1, XF1, XA1, WF, d = 120 cm, WU, Bereich Fahrzeughalle - ca. 222,00 m³ Stb-Bodenplatte, C 30/37, XC2, XA1, WF, d = 55 cm, WU, Bereich Technik Stahlbetonwände, -Stützen: - ca. 400,00 m² Außenwand, C30/37, Stahlbeton, Dicke 25 cm, Höhe bis 6,60 m - ca. 516,00 m² Außenwand, C30/37, Stahlbeton, Dicke 25 cm, Höhe bis 3,20 m - ca. 820,00 m² Innenwand Stahlbeton, C30/37, XC1, WO, d = 25 cm - ca. 65,00 m² Wandartiger Träger, Außen, 1.OG, C30/37, XC1, WO, d = 25 cm - ca. 25,00 m² Wandartiger Träger, Innen, EG, C30/37, XC3, XF1, WF, d = 25 cm - ca. 115,00 m² Wandartiger Träger, Innen, 1.OG bis 2.OG, C30/37, XC1, WO, d = 25 cm - ca. 56,00 m Stütze außen, C30/37, Stahlbeton, Sichtbeton, rechteckig, 25/80 cm, H = bis ca. 7,00 m - ca. 128,00 m Stütze außen, C30/37, Stahlbeton, Sichtbeton, rechteckig, 25/90 cm, H = bis ca. 3,20 m - ca. 56,00 m Stütze innen, C30/37, Stahlbeton, Sichtbeton, SB 2, eckig, 40/40 cm, H = ca. 7,00 m Stahlbetondecken und -unterzüge: - ca. 450,00 m² Innenwand, KS, SFK 12, d = 17,5 cm - ca. 145,00 m Gleitender Deckenanschluss, Wand, d = 17.5 cm Stahlbetontreppe: - 1 St Stahlbeton Treppenlauf, Fertigteil, C 30/37, d= 16 cm, 5,63 x 1,10 m - 6 St Stahlbeton Treppenlauf, Fertigteil, C 30/37, d= 16 cm, 3,63 x 1,465 m - ca. 4,50 m³ Stahlbeton Zwischenpodest, Ortbeton, C 30/37, d= 20 cm, 3,63 x 1,465 m - ca. 63,00 m Tronsole Typ L, Trittschalldämmung Einbauteile: - ca. 10 St Isokorb für Vordach, liefern und einbauen - ca. 12 St Isokorb für Stahltreppe, liefern und einbauen - ca. 45,00 m Ankerschienen Kurzstücken, verzinkt, Profil 28/15 - ca. 16,00 m Ankerschienen Kurzstücken, verzinkt, Profil 40/22 Bewehrung: - ca. 280,00 to Betonstabstahl, d= 6 bis 28 mm - ca. 3.165,00 kg Betonstahl-Unterstützungskörbe als Distanzträger - ca. 27 St Rückbiegeanschluss, Typ HBT 150, Typ 5 Abdichtungsarbeiten: - ca. 295,00 m² Abdichtung, 2K Bitumendickbeschichtung - ca. 395,00 m² Voranschtrich, Bitumlösung, Wandflächen, Außen PMBC-Beschichtung - ca. 295,00 m² Perimeterdämmung, 100 mm, XPS - ca. 295,00 m² Noppenbahn mit Vlies, Erdberührte Außenwände Sonstige Leistungen: - ca. 190,00 m² provisorischer Verschluss von Öffnungen Blitzschutz- und Erdungsanlagen Fundamenterder / Funktionserder: - ca. 250,00 m Fundamenterder / Funktionserder - ca. 100 St Verbindungsklemmen D - ca. 75 St Verbindungsklemmen DM - ca. 50 St Verbindungsklemmen DM1 - ca. 25 St Verbindungsklemmen T/K Ringerder / Außenerder: - ca. 775,00 m Erdungsleitung fl - ca. 225,00 St Erdungsklemme (SV-Klemme) fl/fl - ca. 175,00 St Erdungsklemme (SV-Klemme) rd/fl - ca. 210,00 St UNI- Erdungsklemmen Gebäudeeinführung/ Betonleerrohrssystem Gebäudeeinführung: - 1 St Doppeldichtpackung zum Einbetonieren 3 x 5 Betonleerrohrsystem: - ca. 65,00 m Mittleres Kunststoff-Wellrohr; biegsam; DN 40 - ca. 450,00 m Mittleres Kunststoff-Wellrohr; biegsam; DN 32 - ca. 120 St Geräte-Verbindungsdose für Leerrohre bis DN 40 - ca. 31 St End- und Übergangstülle, für M 32 Rohre - ca. 85 St End- und Übergangstülle, für M 40 Rohre Entwässerungskanalarbeiten Rohrgräben: - ca. 80,00 m³ Erdaushub bis 1,0 m tief - ca. 30,00 m³ Erdaushub bis 1,5 m tief - ca. 50,00 m³ Rohrgrabeneinbau Kanalleitungen und Zubehör: - ca. 30,00 m Rohr KG 2000, DN 100 verlegen - ca. 30 St Formstück als Zulage für PVC hart-Rohr - Bogen DN100 - ca. 7 St Formstück als Zulage für PVC hart-Rohr - Abzweig DN 100 Abdichtungen: - ca. 2 St Futterrohr di= 200mm - ca. 2 St Futterrohr di= 250mm - ca. 1 St Abdichtungspaket Trinkwasser Trinkwasseranschluss Trinkwasser: - ca. 30,00 m PE100-Rohrleitung SDR 11 50 x 4,6 - 1 psch Druckprobe Estricharbeiten Estricharbeiten: - ca. 1.055,00 m² Randstreifen PE Schaum, Folienlasche, 120 bis 200 mm - ca. 1.840,00 m² Trockenschüttung, Perlite, 80 mm - ca. 2.080,00 m² Trittschalldämmung, EPS 040 DES sg, 30 mm - ca. 690,00 m² Zementestrich, schwim, 75 mm, CT-F4-S75 - ca. 1.250,00 m² Zementestrich, schwim, 80 mm, CT-F4-S80 Innenputz Innenputzarbeiten: - ca. 2.280,00 m² Mineralische Haftbrücke für Betonwände - ca. 2.405,00 m² Gipsputz, Q2 geglättet - ca. 1.550,00 m² Armierungsgewebe Gipsputz - vca. 675,00 m² Kalk-Zement-Putz, Werkstattbereich Gerüst Treppenhaus: -ca. 192,00 m³ Raumgerüst, Arbeitsgerüst, LK 3, Treppenhaus
Timeline
- 1 October 2026: Award. Winner: Rommel Bau GmbH & Co. KG; Tenders received: 8; Lot LOT-0000.
- 8 October 2026, 08:19 (UTC+02:00): Award notice Notice, version 01 (Contract or concession award notice – standard regime). Official notice
Buyer and place
Buyer
Kommunale Wasserwerke Leipzig GmbH
Leipzig, DE
Place of performance
- Leipzig, Kreisfreie Stadt (DED51)
Other parties in the notice
- Rommel Bau GmbH & Co. KG (Tenderer), Dresden
- Rommel Bau GmbH & Co. KG (Winner), Dresden
Classification
CPV codes
- 45210000: Building construction work
NUTS regions
- DED51: Leipzig, Kreisfreie Stadt
Official documents
No documents found in the indexed notice.
Questions and answers
Who is the buyer?
Kommunale Wasserwerke Leipzig GmbH, Leipzig, DE.
What is being procured (CPV)?
Building construction work (CPV 45210000).
Where is the work performed (NUTS)?
Leipzig, Kreisfreie Stadt (DED51).
Is it divided into lots?
No, the notice names a single lot.
Which procedure is used?
Open.
How do I submit a bid?
On the official notice or the portal it names. Inteliwert does not submit bids. Official notice
Am I eligible?
Inteliwert does not judge eligibility. The selection criteria are in the official notice. Official notice
More from this buyer
Other published opportunities of this buyer in the indexed notices, open ones first.
-
OpenTender
Software Assurance MS Lizenzen
Last checked 4 Nov 2026, 12:10 (UTC+01:00)Official notice -
OpenTender
Torgauer Platz in Leipzig, Sanierung Mischwasserleitung und Auswechslung Trinkwasserleitung
Last checked 4 Nov 2026, 16:10 (UTC+01:00)Official notice -
OpenTender
Leipziger Straße in Taucha
Last checked 7 Nov 2026, 08:30 (UTC+01:00)Official notice -
ClosedTender
Software Assurance Microsoft Lizenzen
Last checked 7 Nov 2026, 06:30 (UTC+01:00)Official notice
Source
- Publisher
- Bekanntmachungsservice
- Licence
- CC0 1.0
- Last checked
- 6 November 2026, 14:30 (UTC+01:00)
The official notice is authoritative. Inteliwert shows what the notice states and links to it.